What Is a 200A to 400A Service Upgrade?
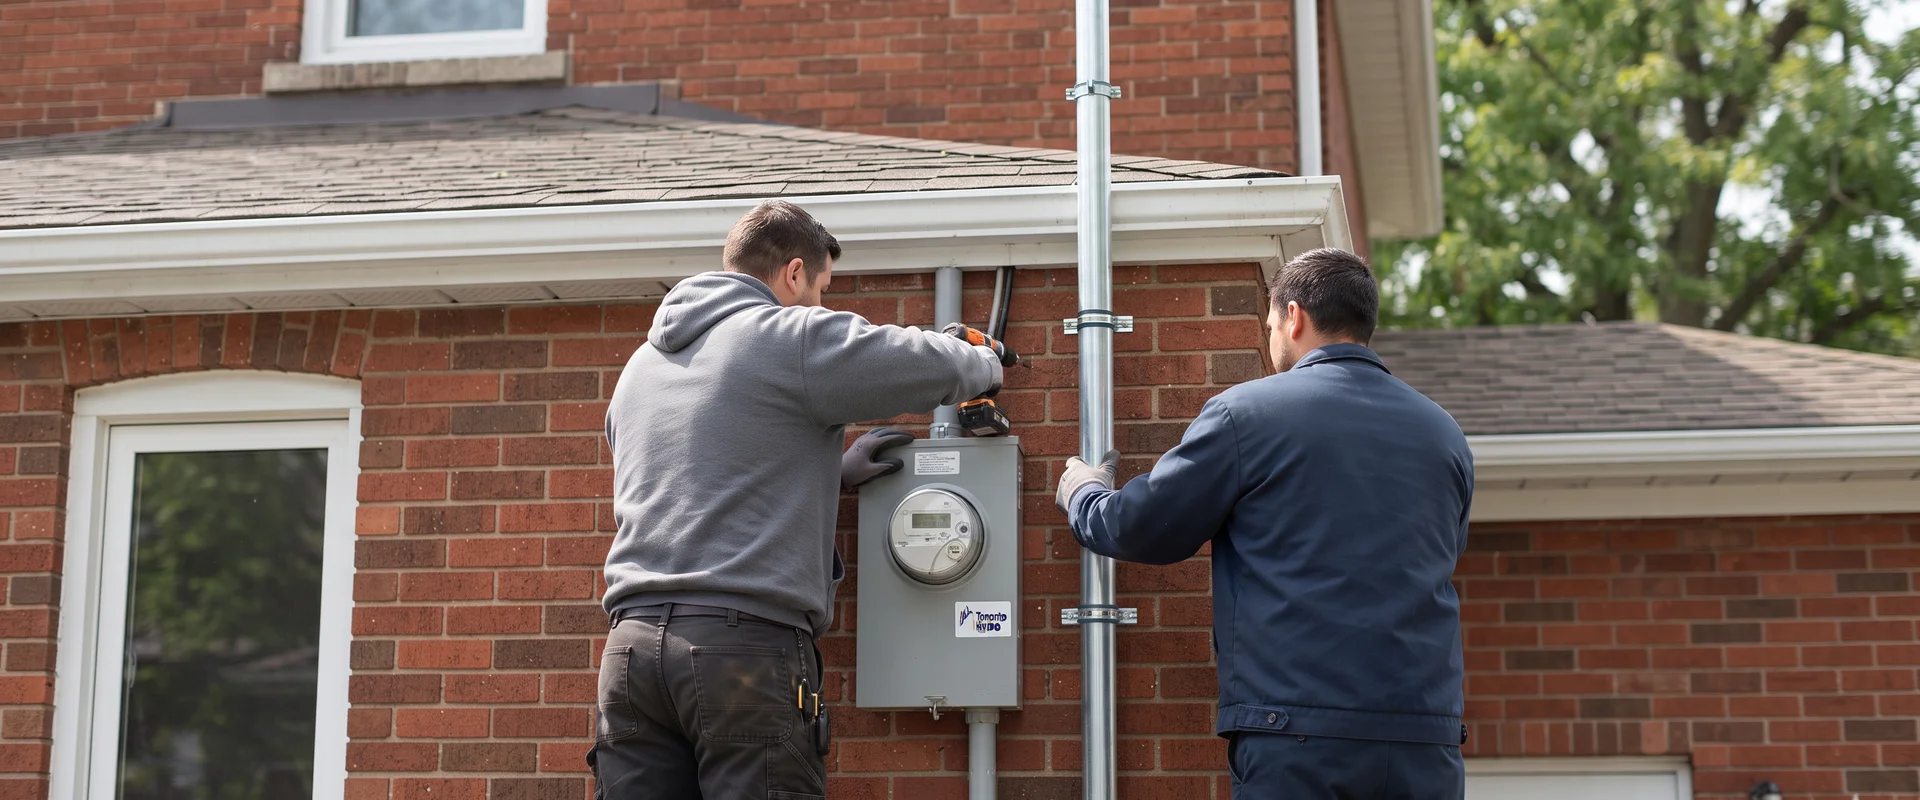
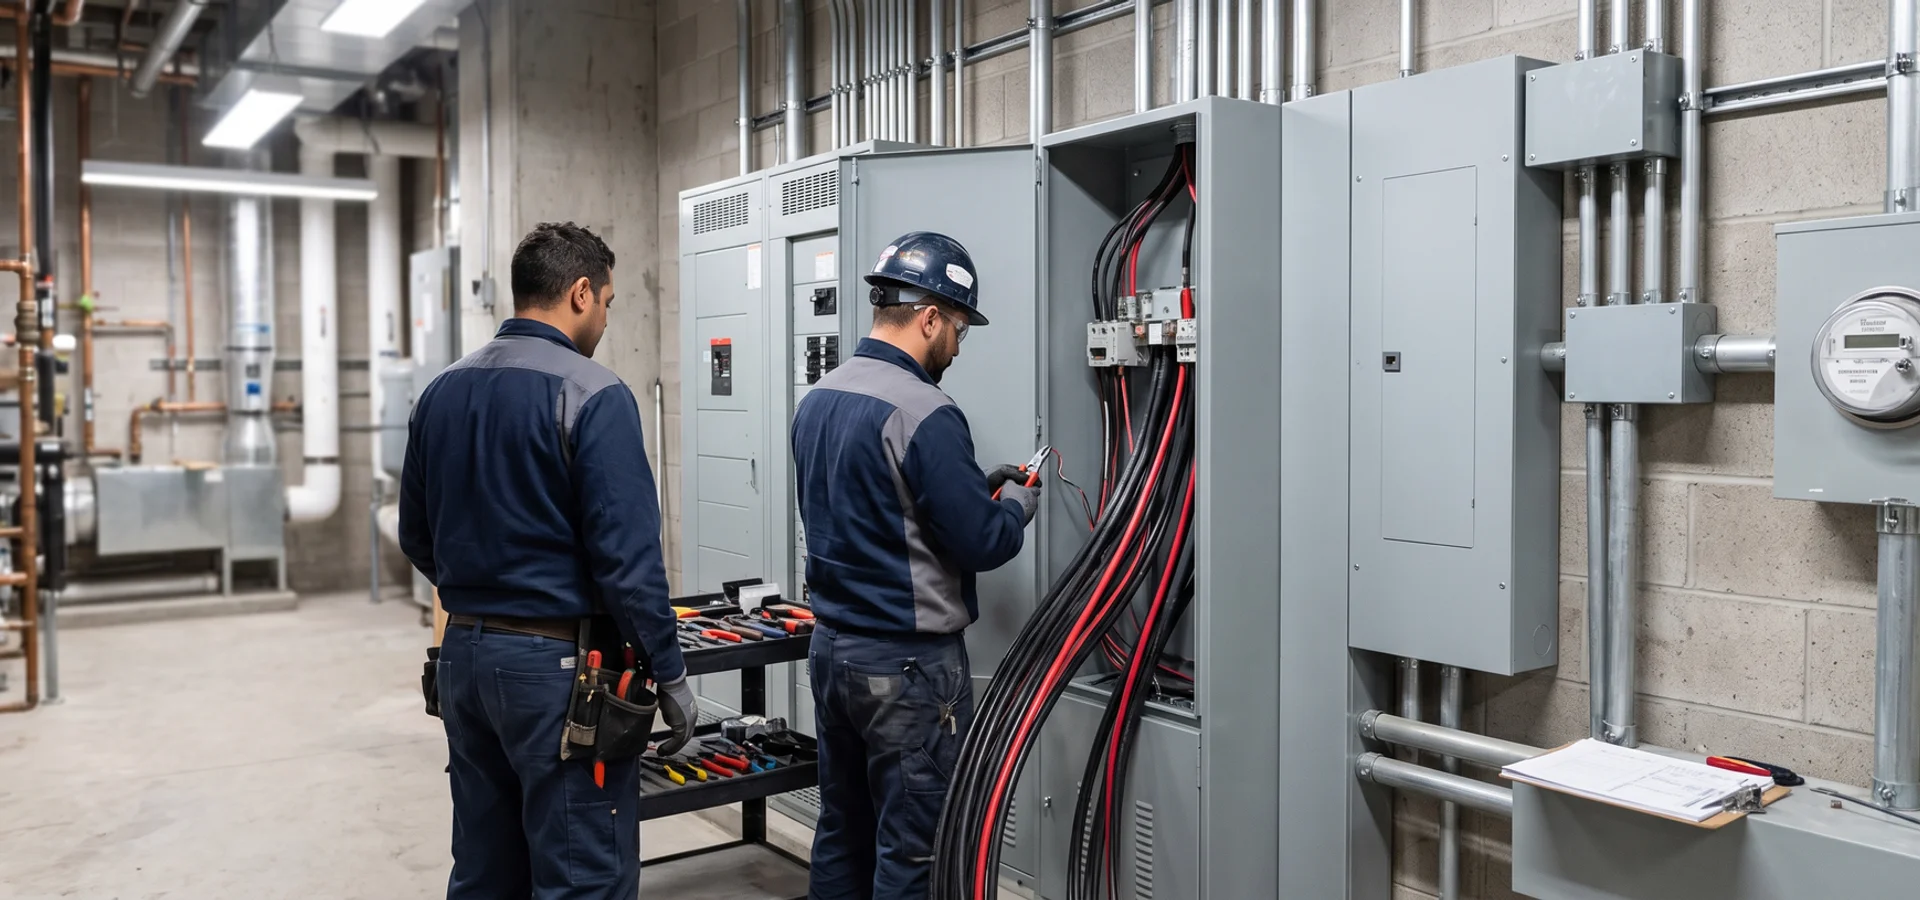
A 200A to 400A service upgrade doubles the continuous capacity of a commercial or large-residential service. Practically it means new service entrance conductors, a CT cabinet for utility metering, either commercial switchgear or a 400A main with distribution panels downstream, and a coordinated cutover so the property is not without power longer than planned.
It is a different animal from a residential panel upgrade in three ways. First, metering: above roughly 200A the utility meters through current transformers, so a CT cabinet enters the design and the utility specifies its type and position. Second, plan review: the Electrical Safety Authority reviews the design against the Ontario Electrical Safety Code (OESC) before installation, which means a single-line diagram, a load study and a short-circuit current rating check. Third, continuity: a business cannot simply lose power for a day, so the cutover is planned, phased or moved after hours.
The trigger is almost always added load. Commercial HVAC, a kitchen fit-out, refrigeration, tenant improvements, or EV charging for a fleet or staff parking. Sometimes it is a landlord upgrading base-building capacity before leasing.
For the commercial range, see commercial electrical panel upgrades.
Configuration Options
- 400A single-phase with CT cabinet. Suits large residential, small retail and light commercial where three-phase is unavailable or unnecessary.
- 400A three-phase 120/208V. The standard commercial arrangement where three-phase supply exists. Better for motor and kitchen loads.
- 400A with commercial switchgear. Bolt-on breaker switchgear with distribution downstream, for multi-tenant or multi-panel properties.
- 400A feeding twin 200A panels. Common on very large homes where the demand calculation exceeds a single 200A service.
When a 400A Service Becomes Necessary
- Commercial HVAC is being added or replaced. Rooftop units and larger air handlers are the most common single driver.
- A commercial kitchen is going in. Three-phase appliance loads add up fast. See restaurant electrical upgrades.
- Tenant improvements exceed base-building capacity. A landlord’s 200A service was never sized for today’s tenant loads. See retail electrical upgrades.
- Refrigeration or process equipment. Continuous motor loads that consume calculated capacity disproportionately.
- Fleet or staff EV charging. Several Level 2 chargers, or any DC fast charging, is a 400A conversation minimum.
- A very large home. Two chargers, a pool, electric heating and a secondary kitchen can exceed 200A on the calculation.
What Drives the Cost Between $5,000 and $15,000
Phase configuration is the biggest factor: three-phase distribution costs materially more than single-phase because of the equipment and the conductor count. Switchgear versus a main breaker panel is second, driven by how many downstream feeders the property needs. Cutover constraints are third, since an after-hours phased cutover with temporary power costs more than a straightforward daytime change. Utility infrastructure is the fourth and least predictable: if the supply at the property has to change, the utility’s own work and timeline enter the picture.
The commercial ESA plan review, the utility coordination and any temporary power are itemised separately so you can see what each part costs.
What to Expect on the Project
The early weeks are paperwork and lead times: the utility service application, the ESA plan review submission, and equipment ordering once the CT cabinet arrangement is confirmed. We give you a schedule built around those dependencies rather than the install duration.
On site, the new service entrance, CT cabinet and switchgear or main panel are installed alongside the existing service where the layout allows, so the cutover is short. Feeders are run to distribution panels, terminations are torqued to specification, and every panel is scheduled and labelled.
The cutover happens in the agreed window. The ESA inspector attends, the utility energizes and sets metering, and you receive the as-built panel schedules, the final single-line diagram, the Certificate of Inspection and the itemised invoice for the building file.