What Is a Basement Suite Electrical Upgrade?
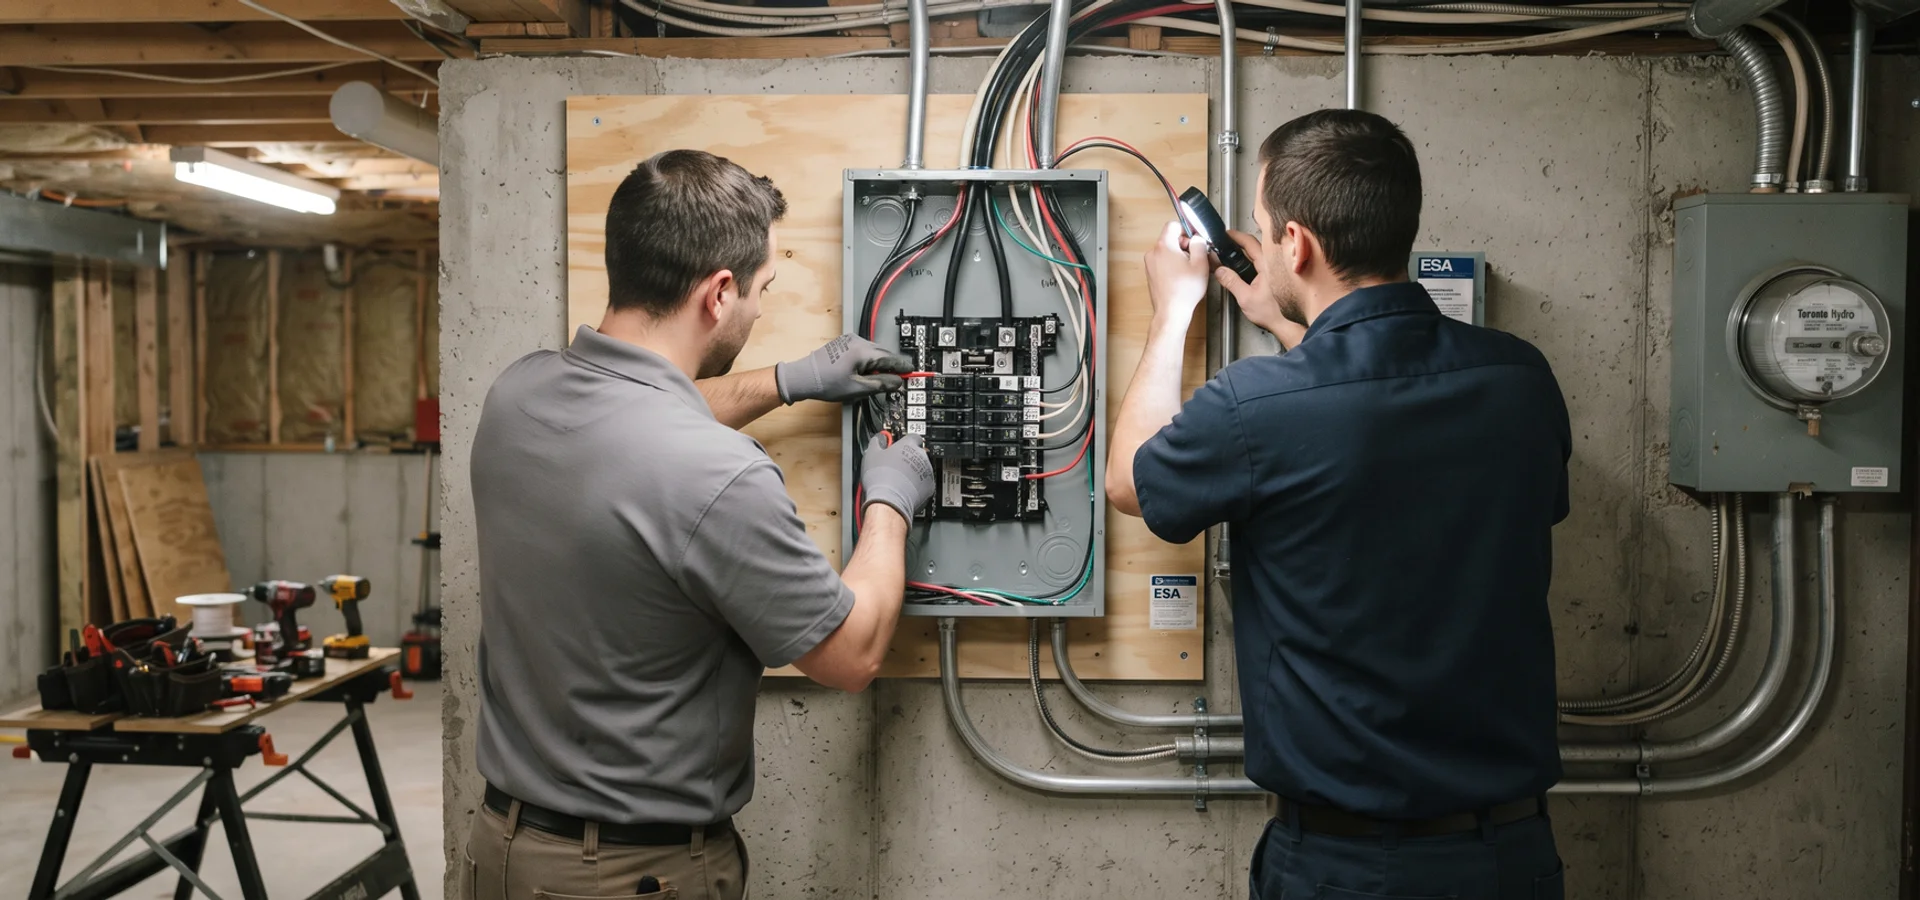
A basement suite electrical upgrade gives a second dwelling unit its own electrical identity: a dedicated subpanel fed from the main service on a four-wire feeder, isolated neutral and ground bars inside that subpanel, circuits that belong only to the suite, and a disconnect the occupant can operate without entering the main dwelling.
The City of Toronto expects a documented load calculation with a secondary-suite application, which is where most projects start. A split-load calculation covers the main dwelling and the suite together, and it either confirms the existing service carries both or shows that a service upgrade has to come first.
The other half of the job is separation. Suites converted without a permit routinely share neutrals between units, feed suite circuits off the main dwelling panel, or have no separate disconnect at all. All three fail inspection, and all three are safety issues rather than paperwork issues.
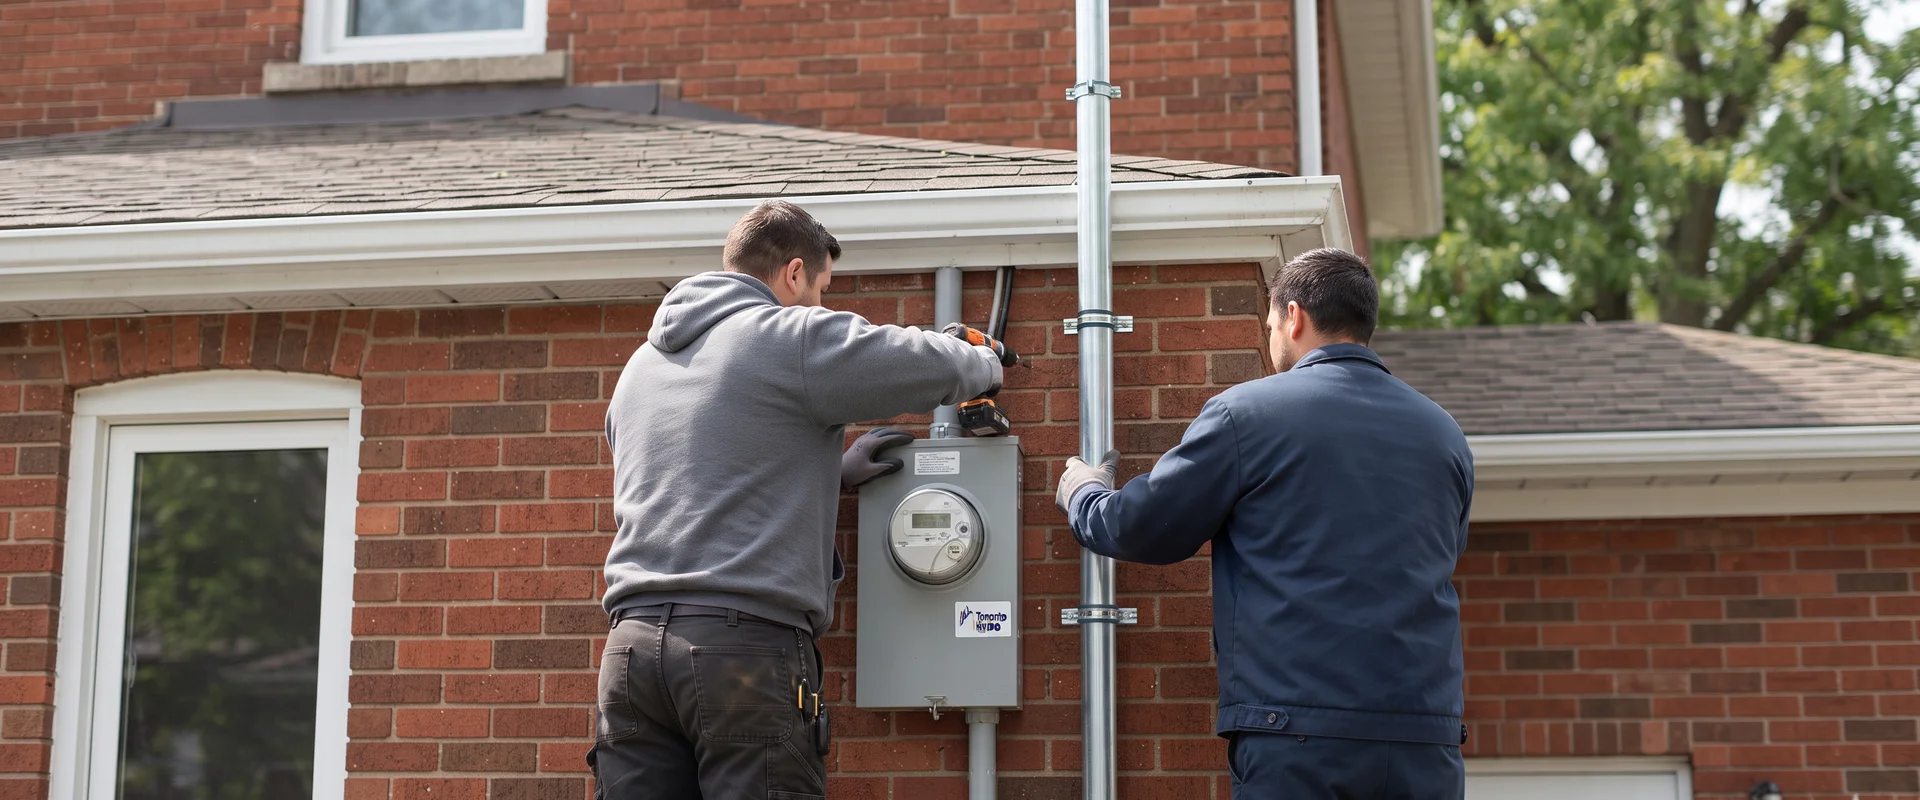
Where the calculation calls for more capacity, see 100A to 200A service upgrades. For the wider residential range, see residential electrical panel upgrades.
Subpanel Configurations
- 60A suite subpanel. Suits a smaller suite with gas heating and cooking. The most common configuration in older Toronto semis.
- 100A suite subpanel. Needed where the suite has electric heating, its own range, or laundry.
- Subpanel with submetering provision. A socket provision installed at the same time so hydro can be billed separately to a tenant later.
- Subpanel following a service upgrade. Where the split-load calculation exceeds the existing service, the 200A upgrade and the suite subpanel are installed as one project.
When You Need Suite Electrical Work
- You are applying for a secondary-suite permit. The calculation and the ESA sign-off are part of the file.
- The suite has no separate panel. Circuits running off the main dwelling panel cannot be isolated by the occupant.
- You want to bill hydro separately. Submetering needs the socket provision and a subpanel that only serves the suite.
- The suite was built without a permit. Bringing it into compliance means correcting the panel and feeder arrangement and having it inspected.
- You are adding suite laundry or electric heating. Both change the calculation materially and often trigger a service upgrade.
- A duplex or triplex conversion. Each unit needs its own subpanel, disconnect and separation, which is the same work repeated per unit.
What Drives the Cost Between $800 and $3,000
Subpanel size is the first factor, since a 100A subpanel needs a heavier feeder than a 60A one. Feeder route and length is second, because a finished basement ceiling or a long run from the main panel means conduit, drilling and fire-stopping. Submetering provision adds material and labour. Circuit count in the suite is the fourth, as every suite circuit terminating in the new panel is hands-on work.
What sits outside this range is a service upgrade. If the split-load calculation exceeds the existing service, that is a separate project and a separate line in the quote, not a hidden add-on.
What to Expect During the Work
We normally attend twice. At rough-in, before insulation and drywall, the four-wire feeder is run from the main panel, the subpanel is mounted, and the suite circuits are pulled and terminated. The subpanel’s neutral and ground bars are isolated as required, and the separate disconnect is set where the occupant can reach it.
At final, devices are terminated, the panel schedule for the suite is written and fixed inside the door, interconnected alarms are commissioned where your permit file requires them, and everything is tested. The ESA inspector attends and issues the Certificate of Inspection.
That certificate is the electrical sign-off your secondary-suite file needs. We hand it over with the split-load calculation and the itemised invoice so your permit submission is complete in one go.