What Is an Office Electrical Upgrade?
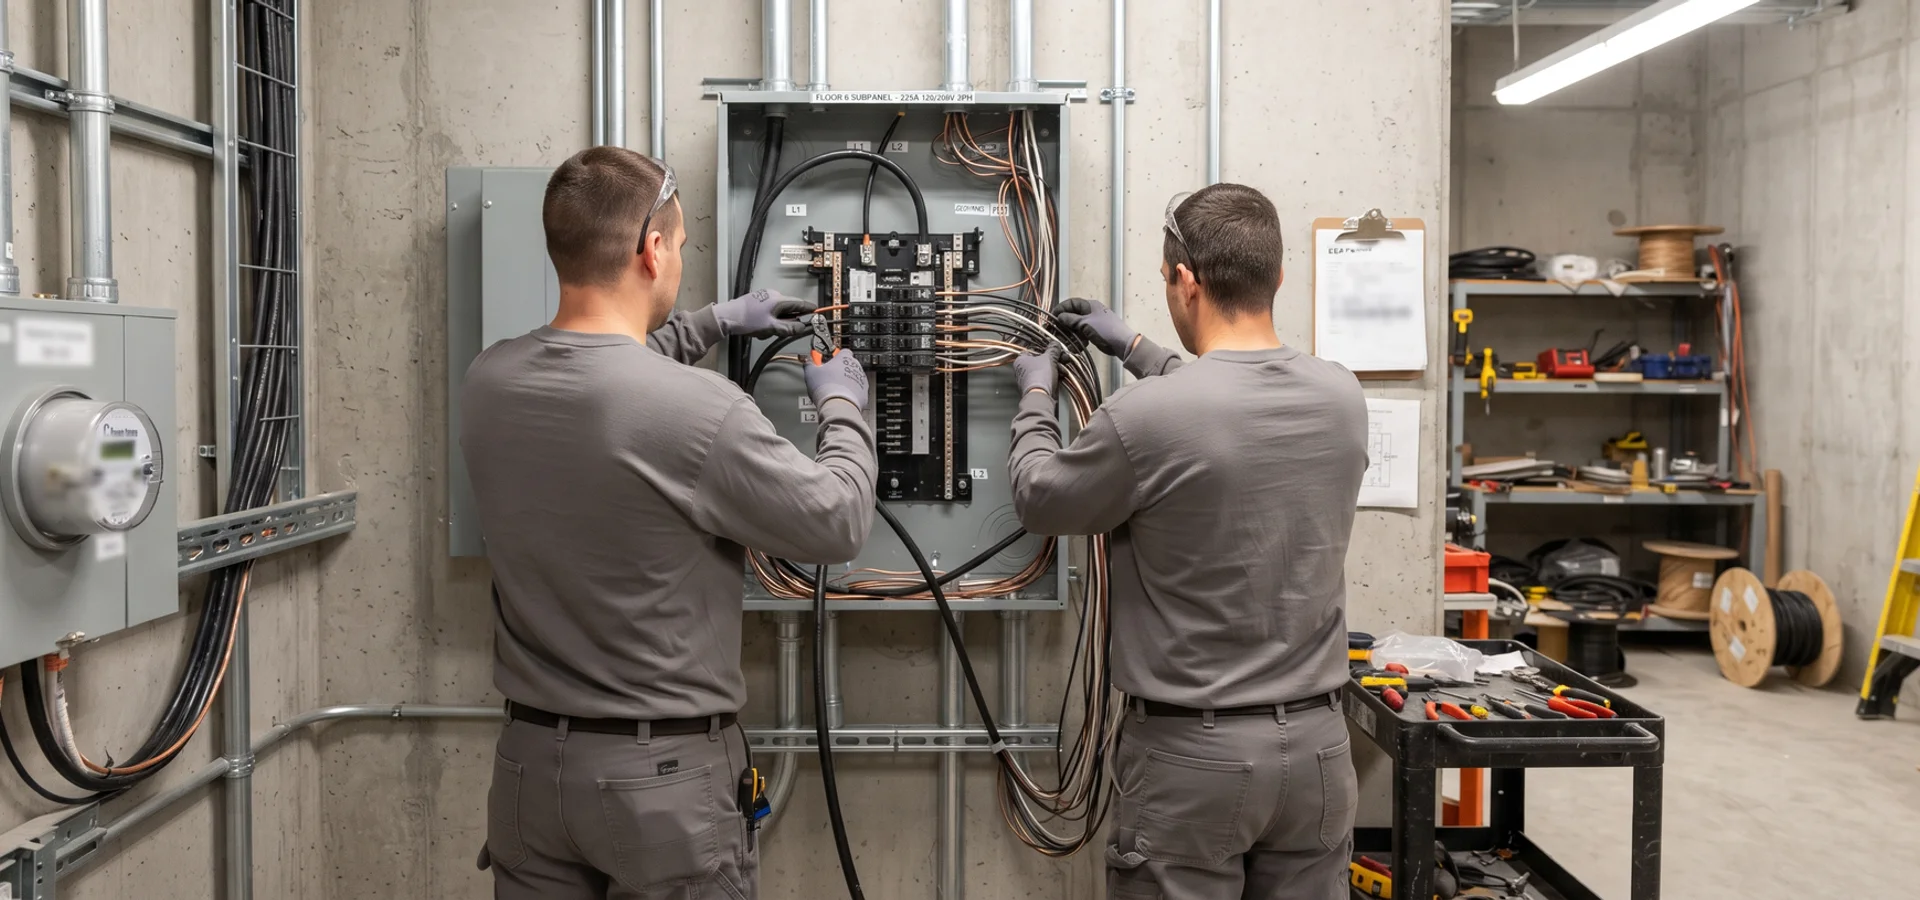
An office electrical upgrade adds distribution capacity and reorganises it, to the standard the Ontario Electrical Safety Code (OESC) sets, so tenant space can be powered, changed and metered without reopening the base building every time. In practice that means new feeders and per-floor or per-suite subpanels, added circuits for workstation density and equipment, and dedicated feeds for server and network rooms.
The technical work is rarely the hard part. The hard part is doing it in an occupied building. Feeders and panels can usually be installed alongside the existing distribution during normal hours, but the cutover, the moment the load transfers, has to happen when nobody is working. Where critical systems cannot drop at all, temporary power carries them through.
Office work also lives inside a coordination layer that residential work does not have: building management access, elevator bookings, after-hours work permits, tenant notification and landlord insurance requirements. We handle that layer as part of the job.
For the commercial range, see commercial electrical panel upgrades.
Typical Scopes
- Added circuits and one subpanel. A single tenant growing into their space. The smallest useful scope.
- Per-floor or per-suite subpanels. Multi-tenant floors where each suite needs its own distribution and schedule.
- Service upgrade with phased cutover. Where base-building capacity is genuinely exhausted. See 200A to 400A service upgrades.
- HVAC feeder upgrades. Rooftop unit or air handler replacement where the new nameplate exceeds the existing feeder.
- Staff EV charging. Load study, chargers and often load management across them.
When an Office Needs Electrical Work
- A tenant fit-out is planned. Partition changes, new workstation layouts and meeting-room technology all add circuits.
- The distribution panel has no spare positions. The usual first symptom, and the reason the next small change becomes a project.
- A server or network room is being built. Dedicated feeders, clean separation from lighting circuits and often a small UPS distribution arrangement.
- HVAC is being replaced. The most common trigger for feeder upgrades in Toronto office buildings.
- Breakers trip when equipment starts. Usually a sign that circuits were extended rather than added over the years.
- Staff or visitor EV charging is on the agenda. A capacity study before a charger decision.
What Drives the Cost Between $5,000 and $15,000
Number of subpanels and feeder runs is the main driver, because each one is a conduit route through risers and ceilings plus a termination at both ends. Cutover constraints are second and often decisive: after-hours labour and temporary power both add real cost, and they are the difference between a quiet upgrade and a disruptive one. Base service change is third, since a service upgrade brings the utility and a CT cabinet into scope. Building access is the fourth, particularly in towers where material has to move by service elevator on booked windows.
The ESA plan review, the after-hours premium and any temporary power are itemised separately in the quote.
What to Expect Through the Project
We start with a tenant load review: workstation density, equipment, server room, HVAC and any kitchen or charging loads, turned into a calculated load per suite. From that we plan the distribution, prepare the single-line diagram, and submit the commercial ESA plan review. Where the base service is changing, the utility service application goes in at the same time.
Installation happens alongside the existing distribution wherever the layout allows, so the live system is untouched until the cutover. Feeders are pulled through risers, subpanels set in electrical rooms or suite service closets, and circuits run to their positions. Work inside occupied suites is scheduled suite by suite with the tenant.
The cutover runs in the agreed window, with temporary power carrying critical loads if that was scoped. The ESA inspector attends, and you receive as-built panel schedules per suite, the final single-line diagram, the Certificate of Inspection and the itemised invoice for the building file.