What Is a Retail Electrical Upgrade?
A retail electrical upgrade gives a tenant unit the distribution and capacity its fit-out actually needs: a tenant panel, circuits for display and track lighting, HVAC, a dedicated signage feed, clean point-of-sale and network circuits, and back-of-house equipment connections. Where the lease requires it, submetering provision so the unit’s consumption can be billed separately.
The defining constraint is the base building. The landlord’s service allocates a certain capacity to your unit, and the lease description of that allocation is frequently optimistic or simply out of date. Retail fit-outs get into trouble when a lighting and HVAC design is finalised on an assumed allocation, and the real capacity turns out to be lower. We document what the unit actually gets before the design locks in.
The second constraint is time. Retail projects run to an opening date, and the electrical path to occupancy includes an ESA plan review confirming the design meets the Ontario Electrical Safety Code (OESC) before install, and an ESA inspection before sign-off. Both have lead times, so they get booked backward from your opening date rather than after the shopfitter finishes.
For the commercial range, see commercial electrical panel upgrades.
Typical Scopes
- Tenant panel and circuits within existing capacity. The most common scope: new panel, lighting, HVAC, POS and signage circuits.
- Tenant panel with submetering. Where the lease requires consumption billed to the unit.
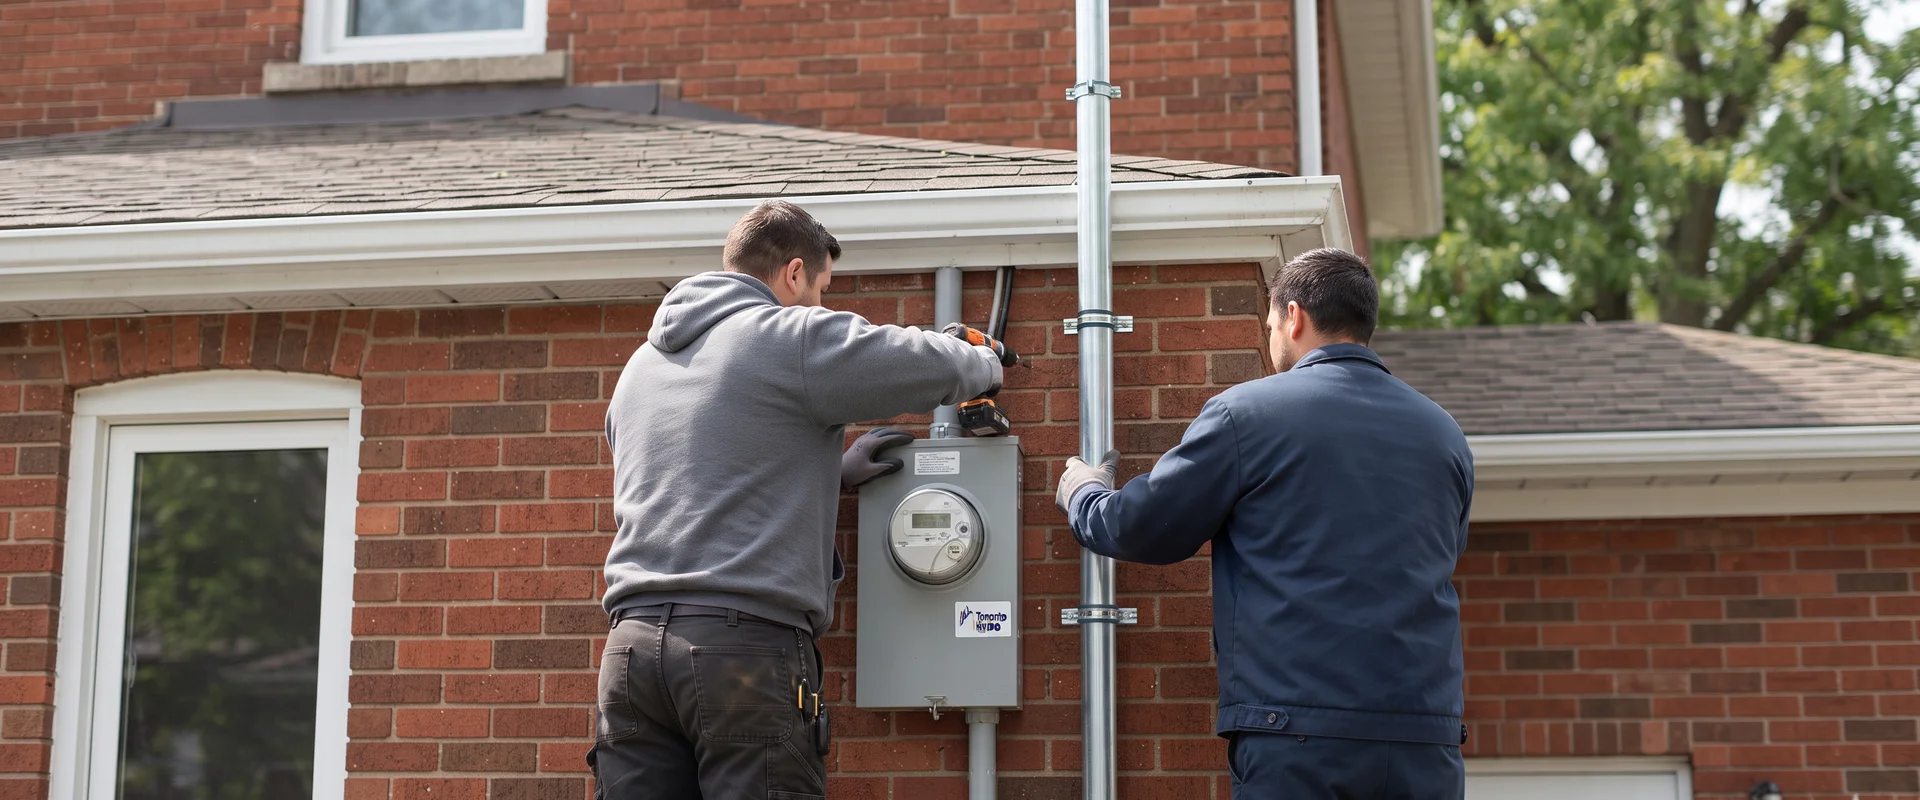
- Base-building capacity upgrade. Where the allocation genuinely cannot carry the fit-out. See 200A to 400A service upgrades.
- Food retail with refrigeration. Dedicated compressor and condenser circuits with separate alarm and monitoring feeds.
When a Retail Unit Needs Electrical Work
- A new fit-out in a previously leased unit. The last tenant’s distribution almost never matches your layout.
- Display lighting density is increasing. Track and accent lighting specified by area rather than by load.
- HVAC is being replaced or added. The most common reason a unit exceeds its base-building allocation.
- Exterior signage is going up. A dedicated circuit with timer or photocell control is required.
- Breakers trip during trading. Circuits extended over successive tenancies rather than properly added.
- The lease requires submetering. Provision has to be installed before the walls close.
What Drives the Cost Between $5,000 and $15,000
Whether base-building capacity changes is the largest factor by far. Working inside the existing allocation is a tenant-side job. Increasing the allocation brings the landlord, the utility and possibly a CT cabinet into scope. Circuit count and lighting density is second, because each track run, display feed and equipment connection is labour. Submetering adds material and coordination. Trading-hours restrictions are fourth, since most landlords require noisy or shared-room work outside opening hours.
The ESA plan review and any after-hours premium are itemised rather than buried in a labour line.
What to Expect Through the Fit-Out
We start by documenting the real base-building capacity to your unit and calculating your tenant load from the fit-out drawings. If those two numbers do not reconcile, you hear about it before the design is finalised rather than after. Where the allocation has to increase, the landlord approval and utility coordination start immediately because they set the schedule.
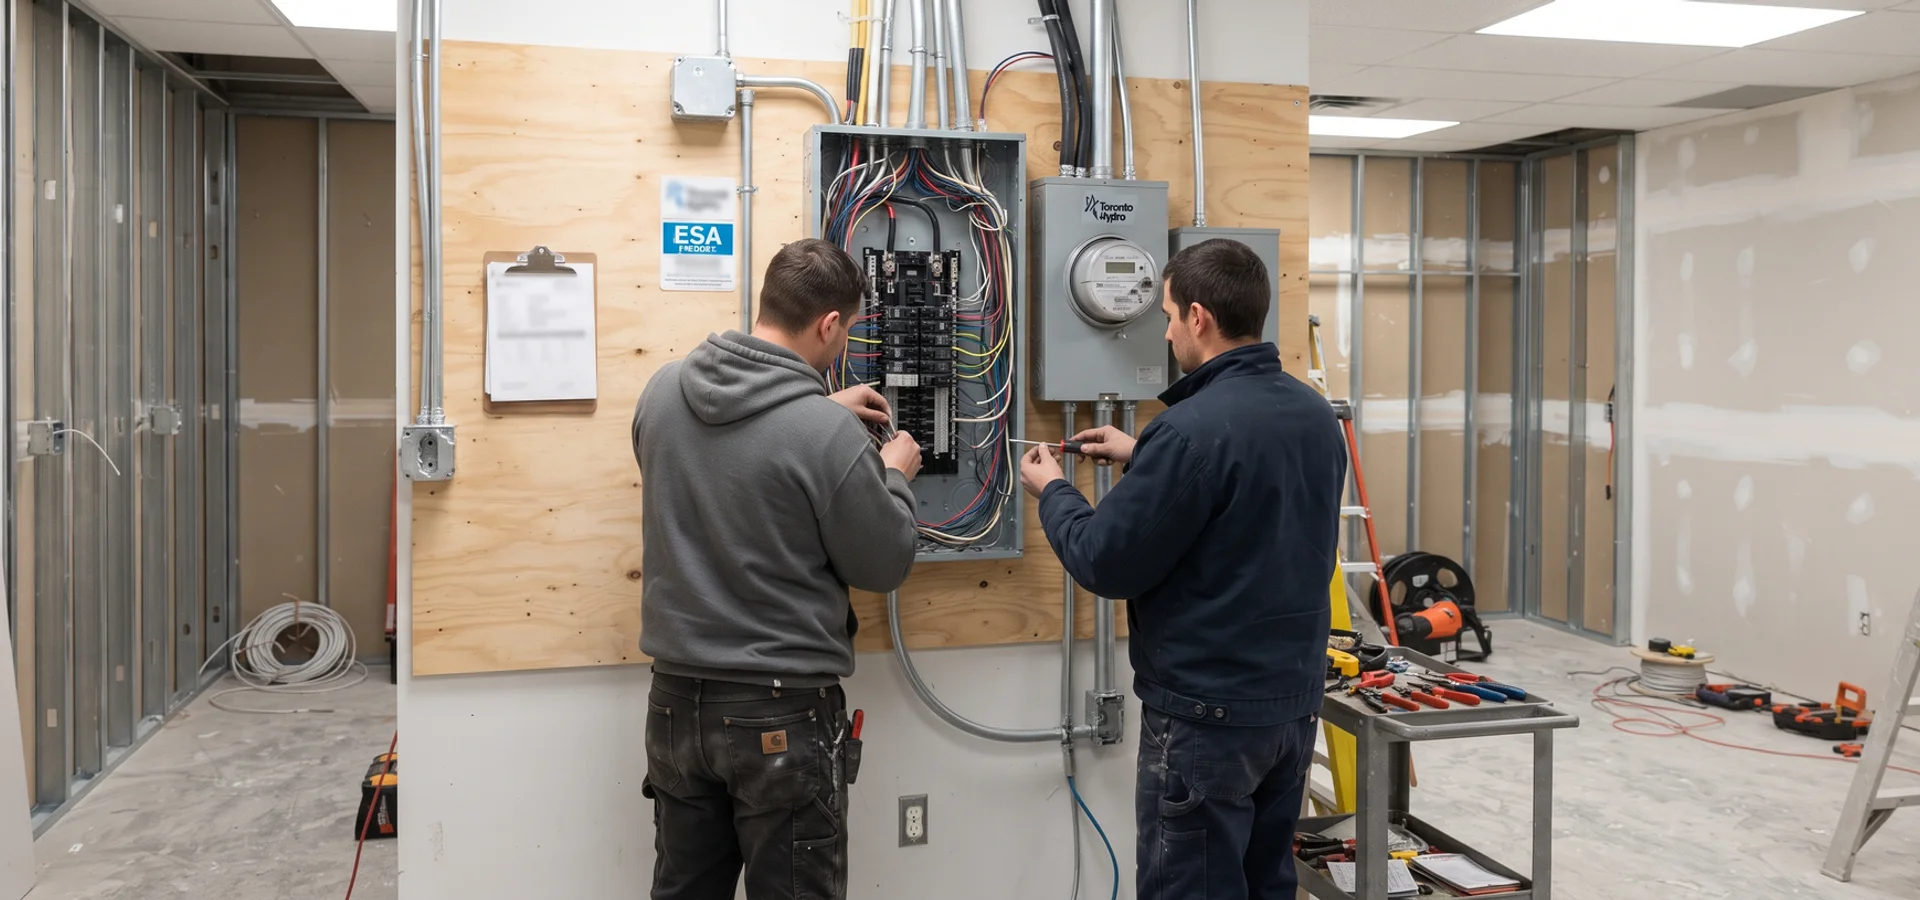
Install runs to the shopfitter’s programme. The tenant panel is set in the back-of-house position, circuits are run for lighting, HVAC, POS, network and back-of-house equipment, and the signage feed is taken to the storefront position with its control gear. Submetering provision goes in at this stage if required.
The ESA inspector attends ahead of your occupancy date. You receive the tenant panel schedules, the Certificate of Inspection and the itemised invoice, which is the package the landlord will ask for before releasing occupancy.