What Is a Restaurant Electrical Upgrade?
A restaurant electrical upgrade sizes and installs the service and distribution a commercial kitchen actually needs. It starts from the equipment schedule: every range, fryer, combi oven, dishwasher, walk-in, hood and make-up air unit, with nameplate ratings and phase requirements, assembled into a load profile with the right demand factors applied.
That profile decides two things. Whether the existing service carries the fit-out or a 400A upgrade is needed, and how the distribution is laid out so each appliance lands on a correctly sized feeder. Commercial kitchen equipment is unforgiving about this: an undersized feeder shows up as nuisance tripping during service, which is the worst possible time to discover it.
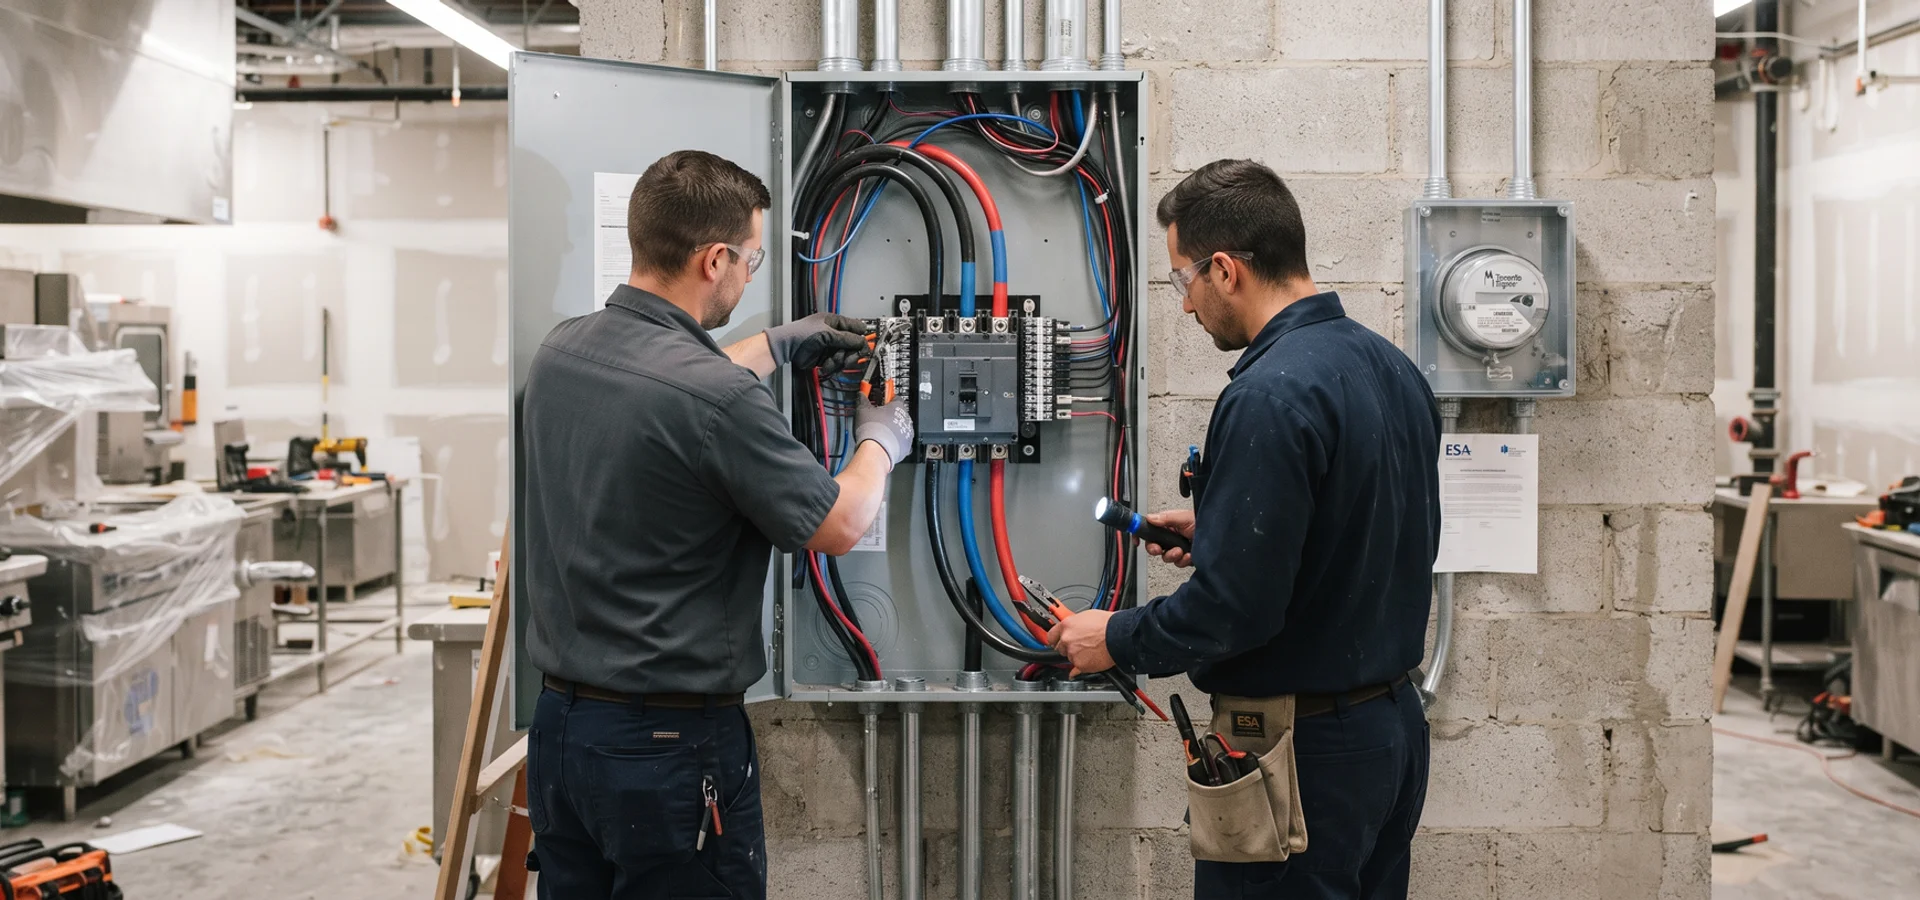
The second half of the job is sequencing. Rough-in has to happen before millwork and equipment arrive. Terminations happen once equipment is on site. The ESA inspection, which confirms the installation meets the Ontario Electrical Safety Code (OESC), and the hood and suppression interlocks have to be complete before the occupancy and fire inspections. We work to the general contractor’s programme rather than around it.
For the commercial range, see commercial electrical panel upgrades.
Typical Scopes
- Distribution upgrade only. The base-building service is adequate but the panel layout is not. New distribution panels and appliance feeders.
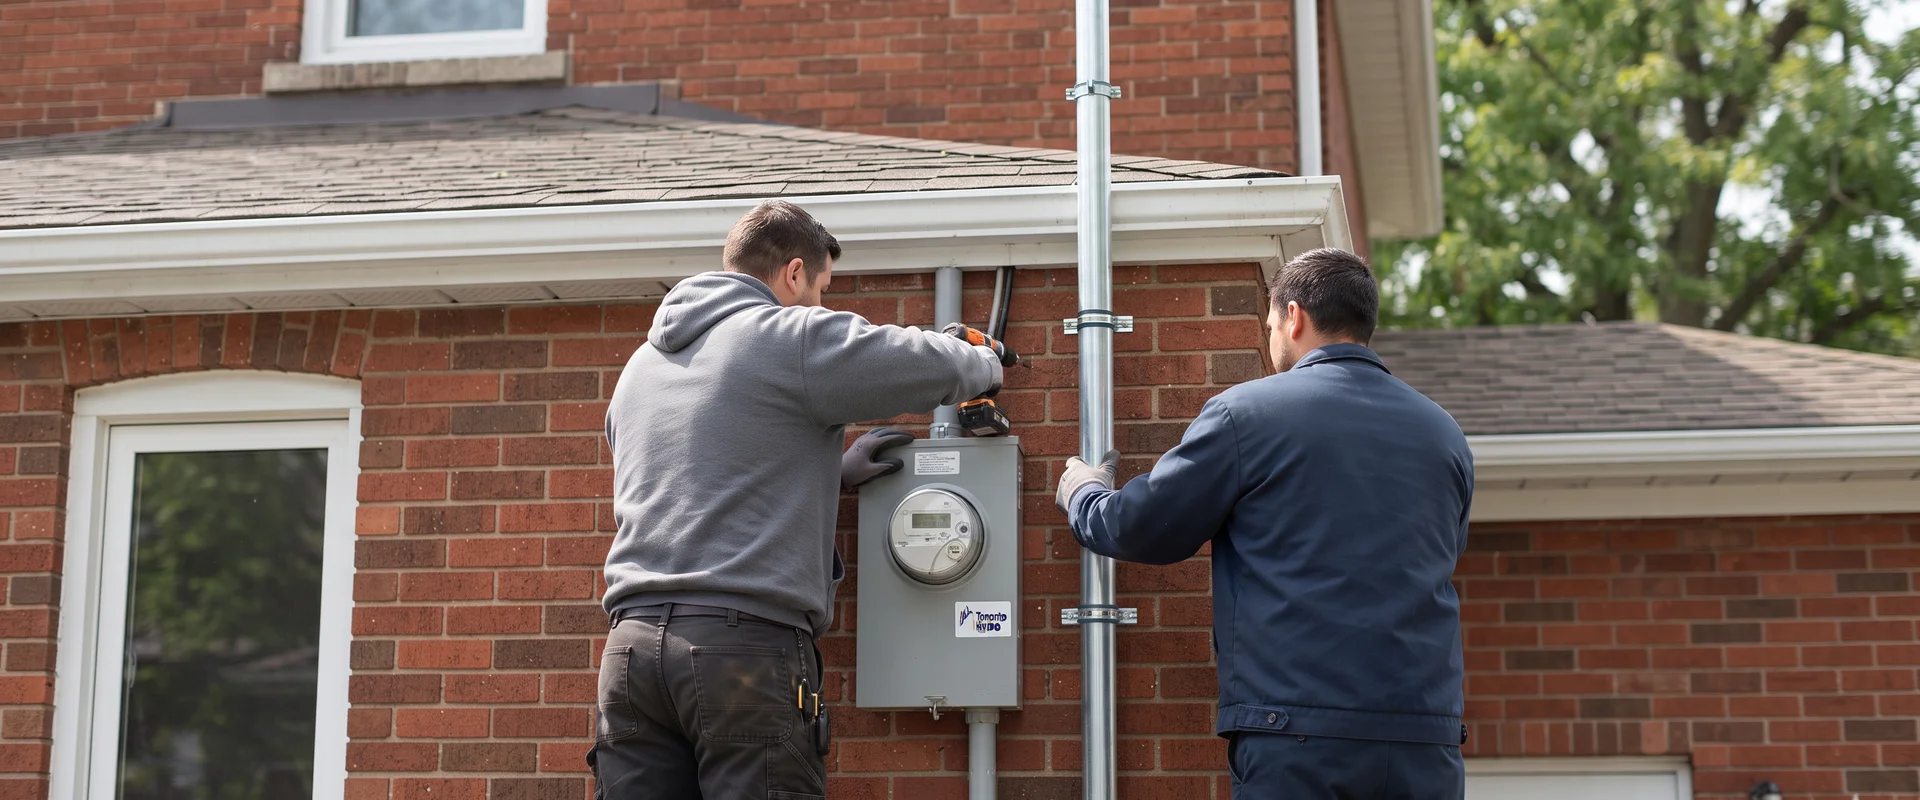
- 400A service upgrade with kitchen distribution. The usual full fit-out scope where the existing service was sized for a retail unit. See 200A to 400A service upgrades.
- Three-phase conversion. Where three-phase supply is available and the equipment schedule justifies it.
- Phased upgrade around an operating restaurant. Distribution work after hours, final cutover on a closed day.
When a Restaurant Needs Electrical Work First
- A new fit-out in an existing unit. Previous tenant’s service was almost never sized for your kitchen.
- Adding a combi oven, fryer bank or larger dishwasher. Single pieces of equipment that can exceed remaining capacity on their own.
- Refrigeration expansion. Walk-in and reach-in compressors are continuous loads that consume calculated capacity disproportionately.
- Hood and make-up air replacement. Interlocks, shunt trips and motor loads all touch the electrical scope.
- Nuisance tripping during service. The clearest signal that the distribution was never sized for the equipment actually installed.
- A patio or second service area. Outdoor heating, lighting and point-of-sale loads on a service with no headroom.
What Drives the Cost Between $5,000 and $15,000
Whether the service itself changes is the biggest factor. A distribution-only upgrade is materially cheaper than a full 400A service change with a CT cabinet. Phase configuration is second, as three-phase distribution costs more in equipment and conductors. Appliance count and spread is third, because every dedicated feeder is a conduit run and a termination. Operating constraints are fourth: after-hours work and temporary power to keep refrigeration running both add cost.
The commercial ESA plan review and the utility coordination are itemised separately so you can see them in the quote rather than finding them in a labour line.
What to Expect Through the Build
Early on, the work is documentation and lead times. We assemble the load profile from your equipment schedule, prepare the single-line diagram, submit the commercial ESA plan review, and file the utility service application if the service is changing. Those timelines drive the project schedule.
Rough-in happens before millwork: feeders pulled, distribution panels set, appliance circuits run in conduit to their positions, and hood, make-up air and suppression interlock wiring pulled ready for the mechanical trades. Once equipment is delivered, terminations are made to nameplate requirements, interlocks are commissioned with the hood and suppression contractors, and each feeder is tested.
The ESA inspector attends, and where the service changed the utility energizes and sets metering. You receive panel schedules labelled by appliance, the final single-line diagram, the Certificate of Inspection, and the itemised invoice, which is the package the landlord and the occupancy inspection both want to see.